
Open House Sun, Sep 27th 12:00 PM - 02:00 PM - Primary on Main
Address
11200 Glanmire Drive, Charlotte, NC
Price
$ 1,175,000
Property Attributes
- ID#4427807
- TypeSingle Family
- Listing Status Pending
- CountyMECKLENBURG
- CityCharlotte
- AreaMecklenburg County
- NeighborhoodCastleford
- Zip28105
- Style
- Year Built2022
- Price$ 1,175,000
- Bedrooms4
- Full Bathrooms3
- Half Bathrooms1
- Sqr Footage3612
- Lot Size0.39 Acres
Data Source:
Canopy MLS
Property Description
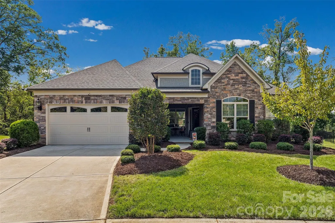
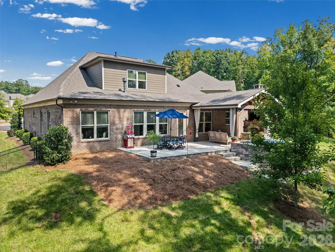
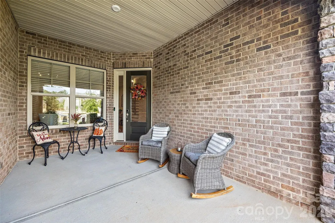
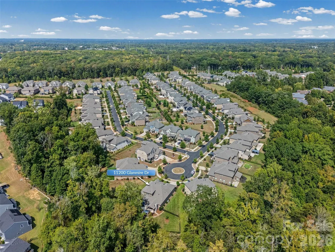
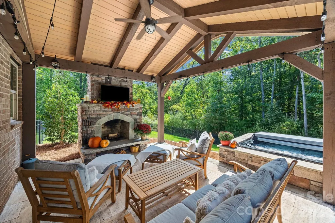
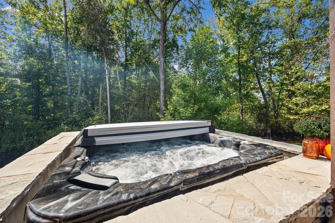
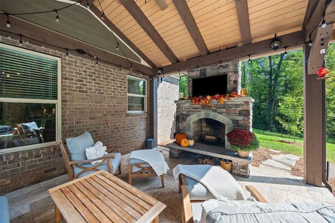
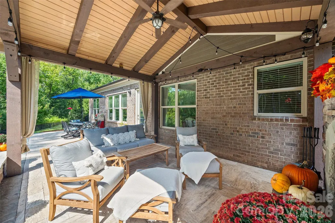
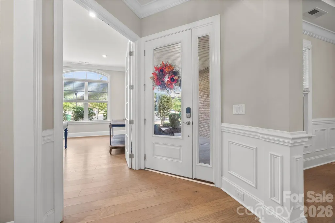
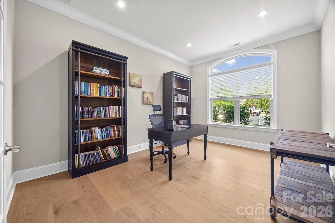
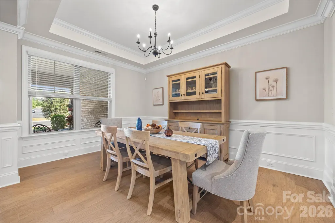
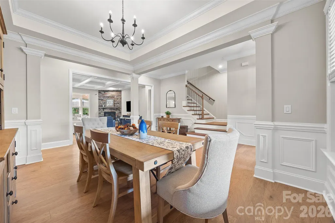
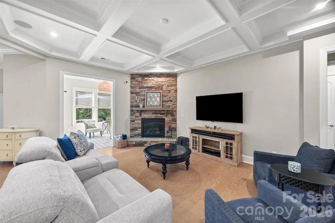
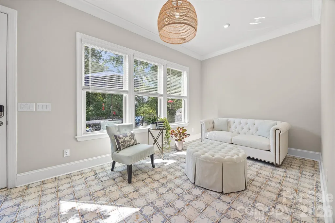
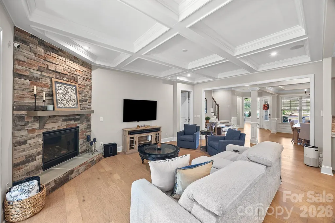
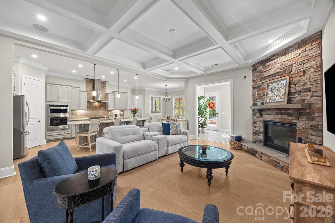
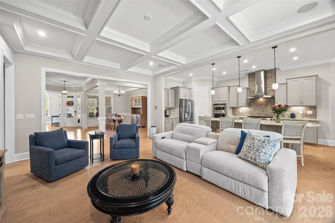
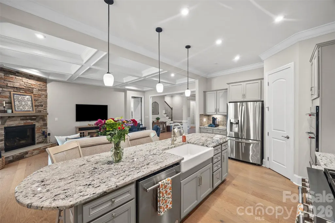
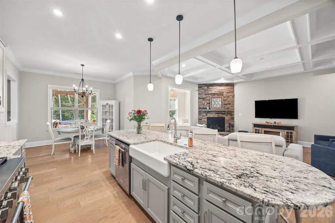
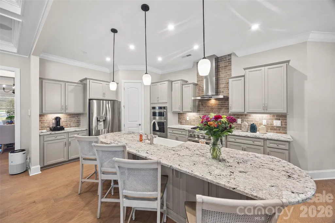
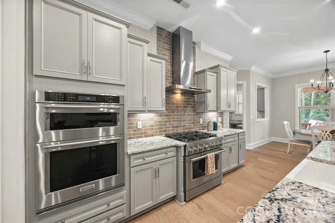
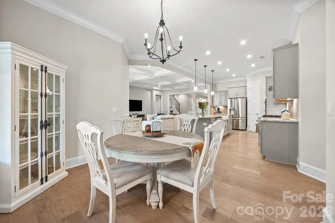
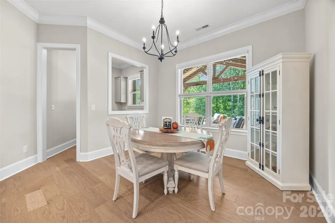
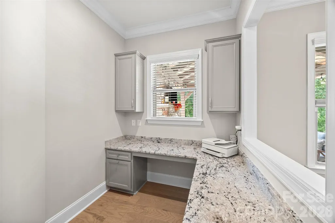
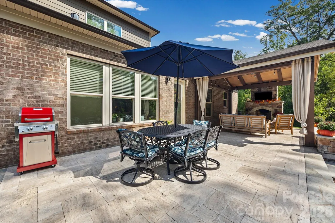
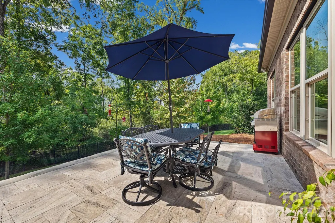
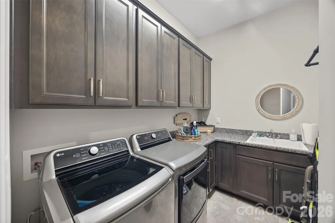
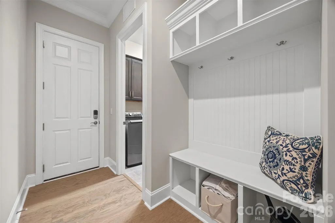
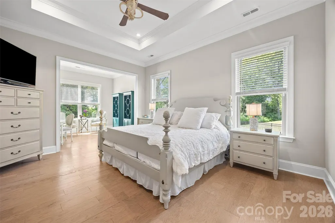
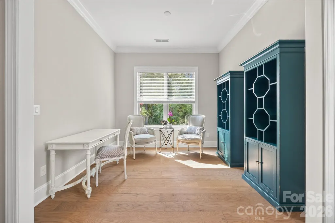
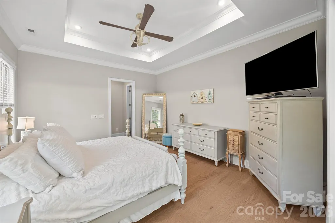
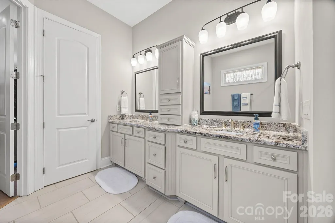
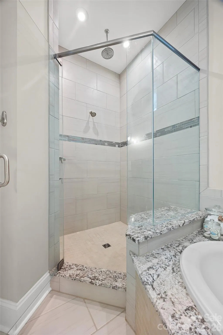
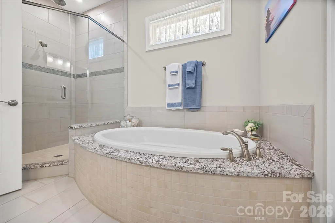
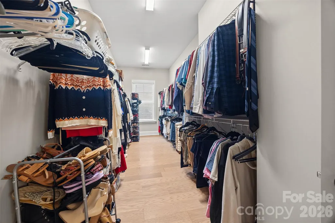
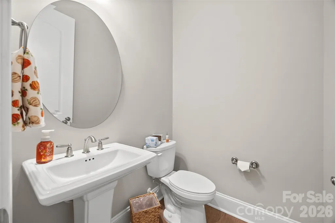
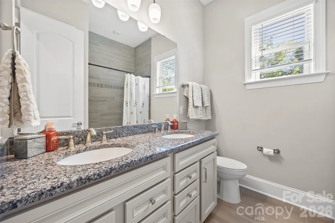
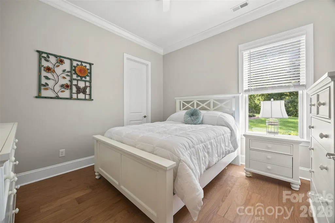
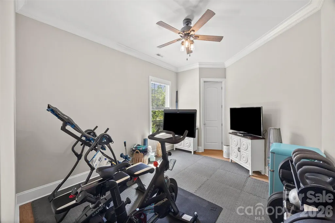
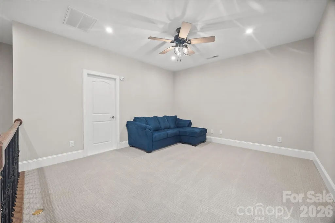
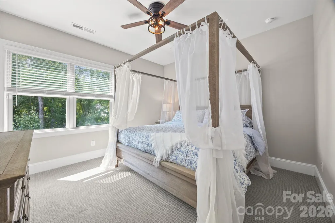
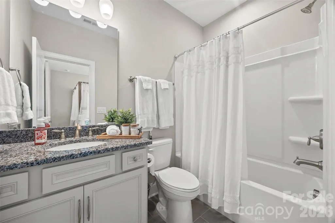
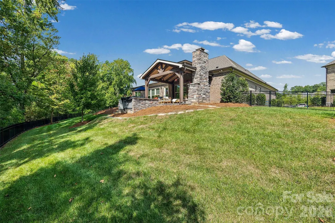
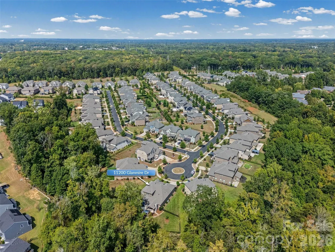
Location, lifestyle, and thoughtful design come together at 11200 Glanmire Dr! Located less than a mile from Waverly, this beautifully maintained home puts fantastic dining, boutique shopping, coffee shops, fitness, and everyday conveniences just a stroll away. Inside, you’ll love the versatility of ranch-style living, with 3 bedrooms and 2.5 bathrooms on the main level, plus an upstairs loft with an additional bedroom and full bathroom. Multiple spaces throughout the home offer flexibility for home offices, a study, or additional living space, making this layout ideal for a growing family, those working from home, or multigenerational living. Impeccably maintained and feeling like new (2022 build), this home truly shines indoor and outdoors. The covered entertaining area features a fabulous covered porch, stacked-stone fireplace and hot tub, creating an incredible space for relaxing or hosting. The large, fenced-in yard provides even more room to play, entertain, or simply enjoy the outdoors. Add in the desirable **north-facing front door** and an unbeatable location near Waverly, and you have a home that checks the boxes for comfort, flexibility, and convenience. This one is not to be missed!
| Elementary School | Middle School | High School |
|---|---|---|
| Mckee Road Elementary School | J.M. Robinson Middle School | Providence High School |
| Price History | |
|---|---|
| 9/23/2026 | Listed $1,175,000 |
General Features
| Living Area | 3612 |
|---|---|
| Sewer | Public Sewer |
| Heating | Natural Gas |
| Cooling | Ceiling Fan(s),Central Air |
| Roof | Architectural Shingle |
| Appliances | Dishwasher,Disposal,Gas Range,Microwave,Refrigerator,Wall Oven,Washer/Dryer |
| HOA Fee | 404 |
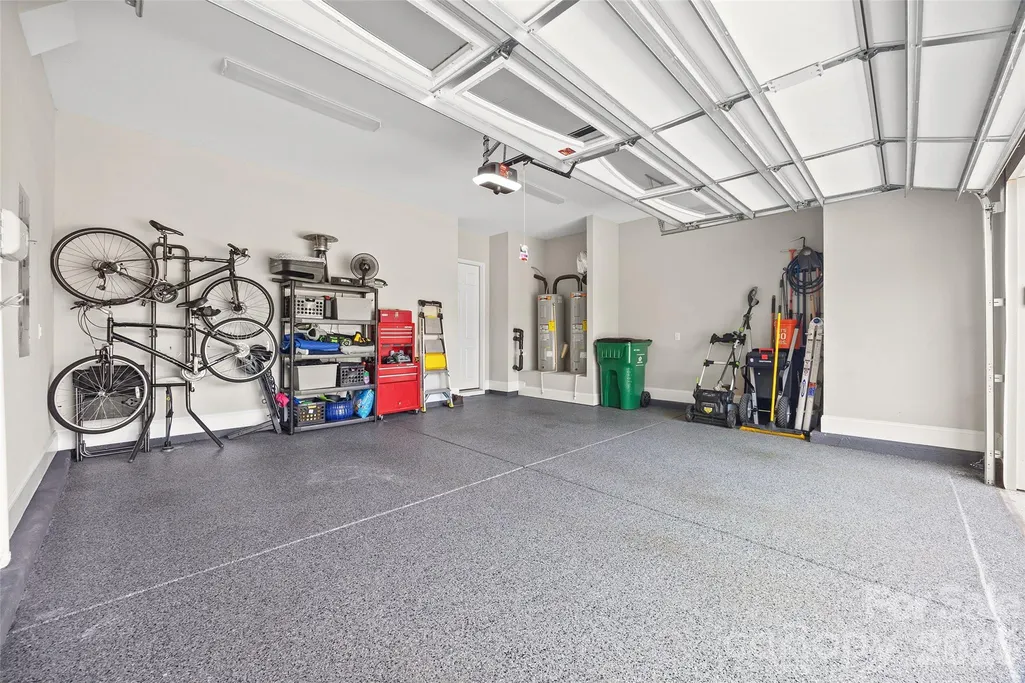
| Garage Spaces | 2 |
| Patio/Porch Features | Covered,Rear Porch |
| Security Features | Security System |
| Construction Materials | Brick Full,Stone |
| Year Built | 2022 |
| Levels | One and One Half |
| Property Subtype | Single Family Residence |
| Parcel Number | 231-231-33 |
| Assoc Fee Paid Per | Quarterly |
| County | Mecklenburg |
| New Construction | No |
| Property Type | Residential |
| HOA | Yes |
| Subdivision Name | Castleford |
| Garage Y/N | Yes |
| Full Baths | 3 |
| Directions | From 485,take Providence Rd. south towards Waverly. From uptown,take Providence Rd. south and turn at McKee Rd. |
| High School | Providence |
| City | Charlotte |
| Association Name | Castleford HOA |
| Senior Community Y/N | No |
| Lot Size Units | Acres |
| Carport Y/N | No |
| Elementary School | McKee Road |
| Middle/Junior High School | J.M. Robinson |
| Additional Parcels Y/N | No |
| Virtual Tour | https://vimeo.com/1230291243?share=copy&fl=sv&fe=ci |
| Builder Name | Pulte |
| Standard Status | Pending |
| CAR_HOASubjectTo | Required |
| Construction Type | Site Built |
| Restrictions | Architectural Review |
| Tax Assessed Value | 838700 |
| Virtual Tour | https://vimeo.com/1230291243?share=copy&fl=sv&fe=ci |
Interior Features
| Flooring | Carpet,Wood |
|---|---|
| Fireplace Features | Family Room,Gas Log |
| Basement (Y/N) | No |
| Fireplace Y/N | Yes |
| Above Grade Finished Area | 3612 |
| Half Baths | 1 |
| Laundry Features | Laundry Room |
| Total Bedrooms | 4 |
| Total Baths | 4 |
| SqFt Main | 3064 |
| SqFt Garage | 473 |
| SqFt Upper | 548 |
| Bedroom | 3 |
Exterior Features
| Exterior Amenities | Hot Tub |
|---|---|
| Fencing | Back Yard |
| Parking Features | Attached Garage |
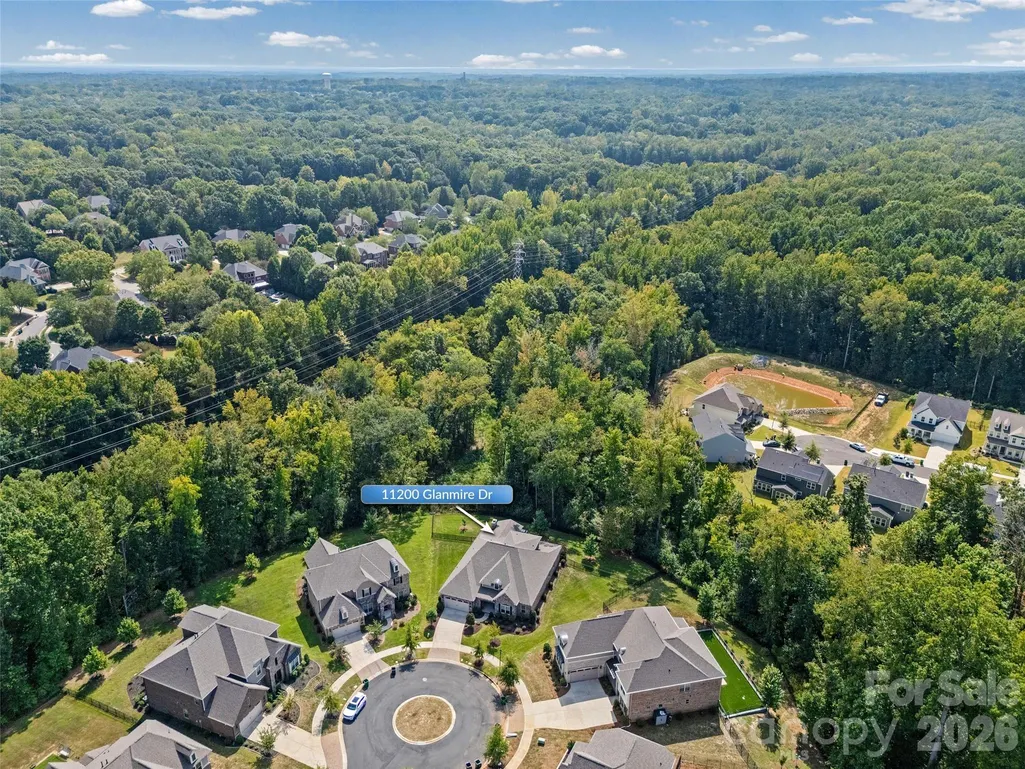
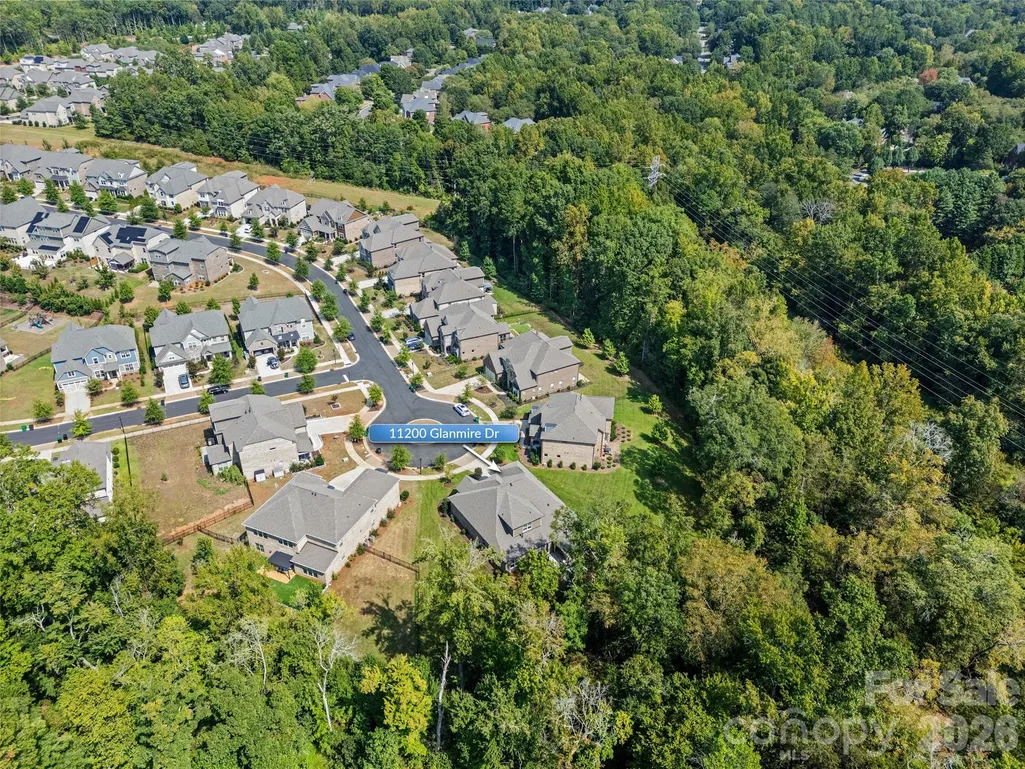
| Lot Features | Cul-De-Sac,Private,Wooded |
| Water Source | City |
| Lot Size Area | 0.39 |
| Foundation Details | Slab |
| Road Surface Type | Concrete,Paved |
| Door Features | French Doors |
| Builder Model | Southampton |
| Road Responsibility | Publicly Maintained Road |
| Main Level Garage YN | Yes |
Amenities
- Foreclosure
- Views
- Short Sale
- New Construction
- Adult 55+
- Lease To Own
- No HOA Fees
- Furnished
- Primary On Main
- Air Conditioning
- Seller Finance
- Green
- Fixer Upper
- Horse
- Golf
- Fireplace
- Deck
- Garage
- Basement
- Pool
Property vs Single Family Average in 28105
Price
Year Built
 Canopy MLS® Copyright ©2026 All rights reserved.
 Information deemed reliable but not guaranteed.
Property information provided courtesy of the Internet Exchange Program of the Greenville Association of Realtors.
The information being provided is for consumers personal, non-commercial use and may not be used for any purpose other than to identify prospective properties consumers may be interested in purchasing.
Data is updated as of September 27, 2026 8:39 AM UTC
Information deemed reliable but not guaranteed.
Property information provided courtesy of the Internet Exchange Program of the Greenville Association of Realtors.
The information being provided is for consumers personal, non-commercial use and may not be used for any purpose other than to identify prospective properties consumers may be interested in purchasing.
Data is updated as of September 27, 2026 8:39 AM UTC
 The data relating to real estate for sale on this web site comes in part from the South Carolina - CML Consolidated Multiple Listings. Real estate listings held by brokerage firms other than NextHome Authority are marked with the IDX logo.
All information deemed reliable but not guaranteed and should be independently verified. All properties are subject to prior sale, change or withdrawal. Neither listing broker(s) nor NextHome Authority shall be responsible for any typographical errors, misinformation,
The data relating to real estate for sale on this web site comes in part from the South Carolina - CML Consolidated Multiple Listings. Real estate listings held by brokerage firms other than NextHome Authority are marked with the IDX logo.
All information deemed reliable but not guaranteed and should be independently verified. All properties are subject to prior sale, change or withdrawal. Neither listing broker(s) nor NextHome Authority shall be responsible for any typographical errors, misinformation,
