
Primary on Main


Address
1914 Kilborne Drive, Charlotte, NC
Price
$ 389,900
Property Attributes
- ID#4428533
- TypeSingle Family
- Listing Status Active
- CountyMECKLENBURG
- CityCharlotte
- AreaMecklenburg County
- NeighborhoodCountry Club Heights
- Zip28205
- StyleTraditional
- Year Built1957
- Price$ 389,900
- Bedrooms3
- Full Bathrooms1
- Half Bathrooms1
- Sqr Footage1180
- Lot Size0.274 Acres
Data Source:
Canopy MLS
Property Description
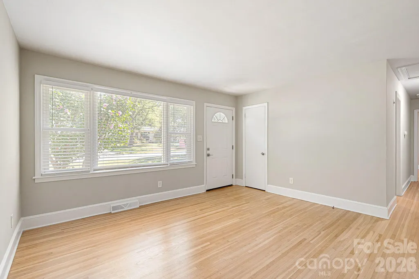
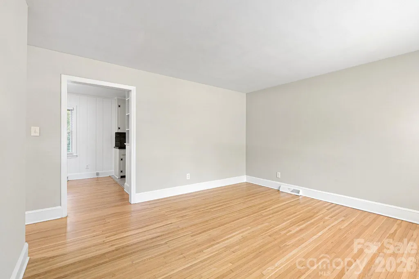
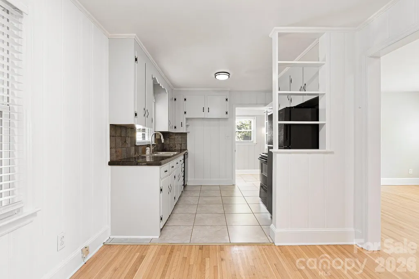
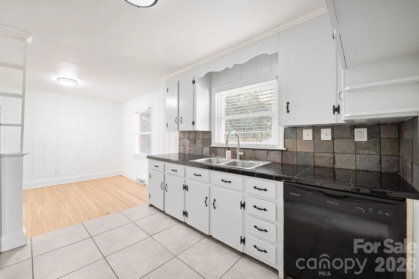
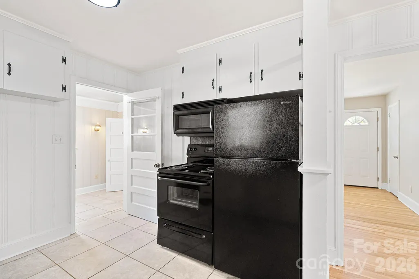
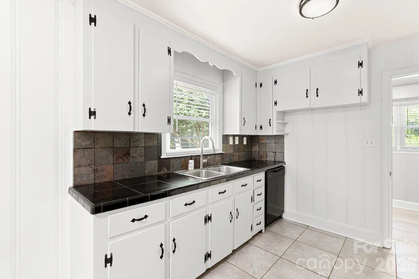
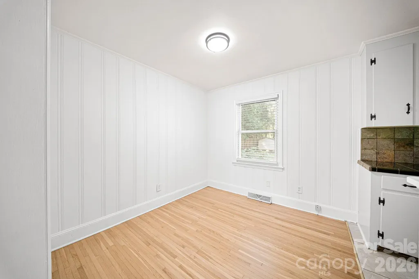
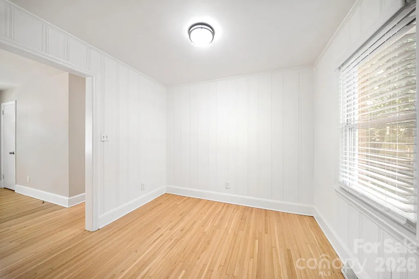
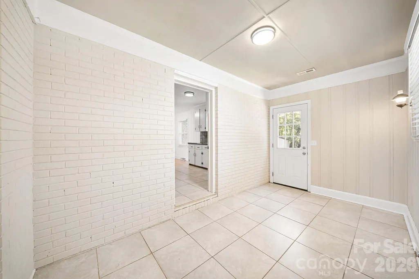
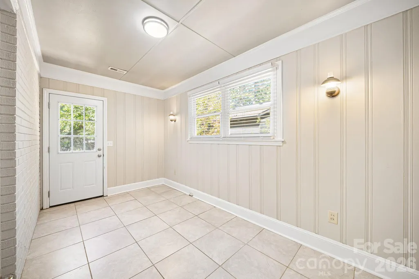
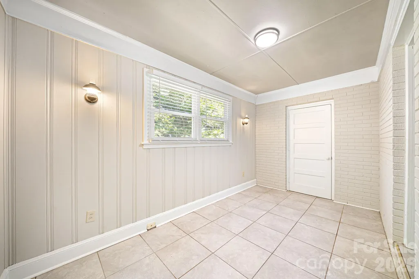
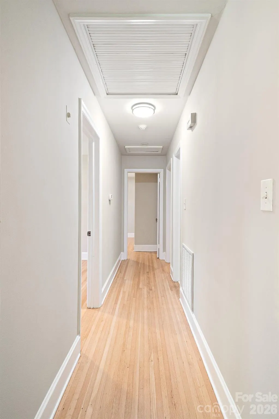
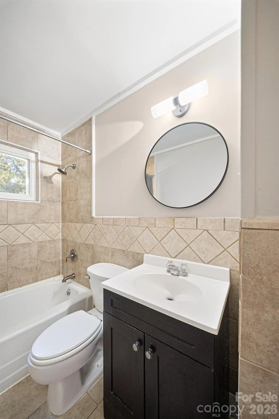
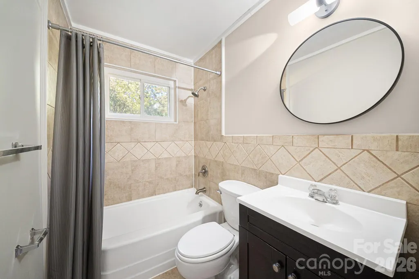
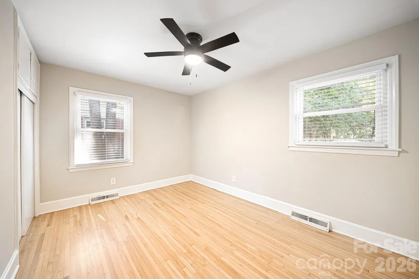
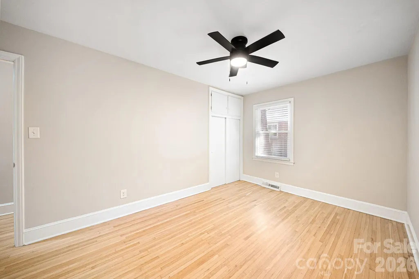
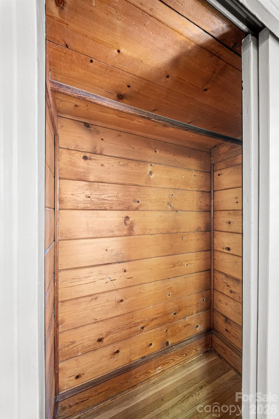
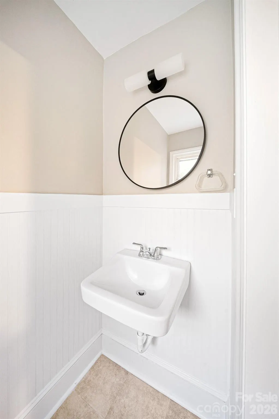
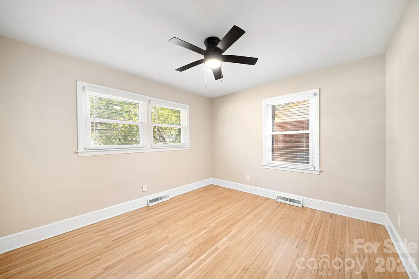
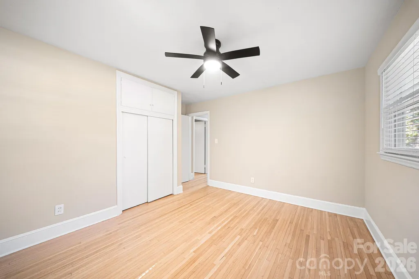
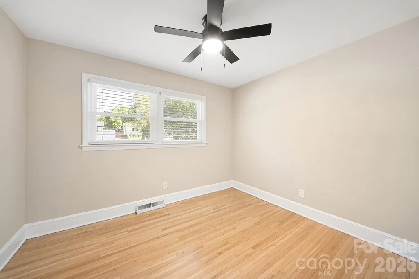
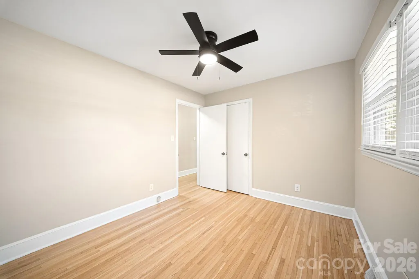
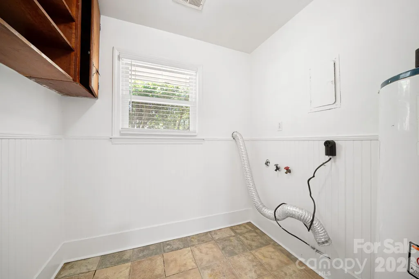
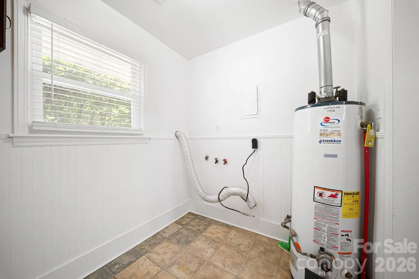
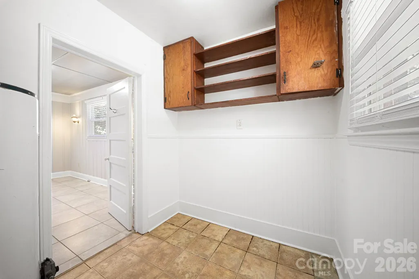
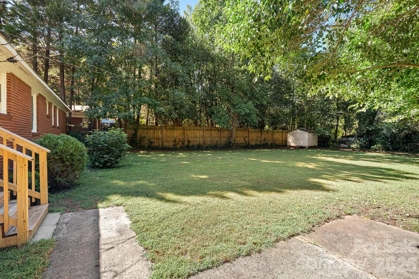
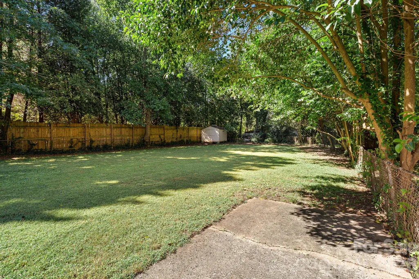
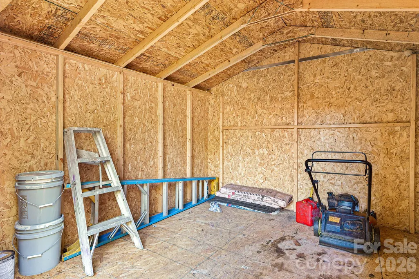
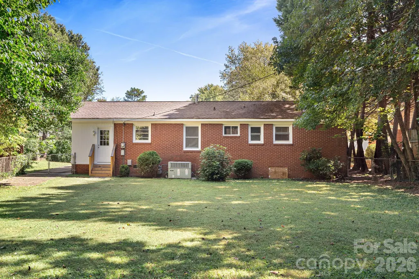
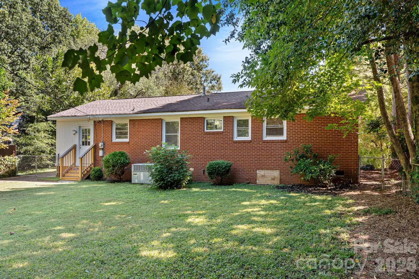
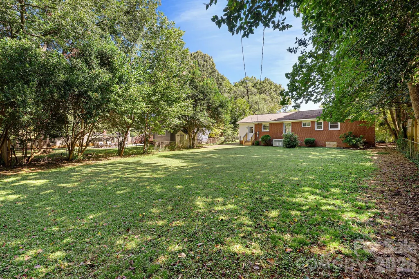
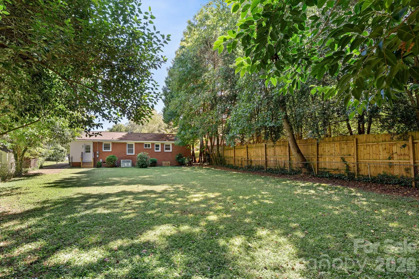
Opportunity Knocks — You Answer! Here’s one with options. Move in, Rent it now, renovate it, add on, or start dreaming about what could eventually be built on this gorgeous flat lot. With new construction continuing to pop up in the area, this is the kind of property that gives you flexibility today and potential for tomorrow. The existing traditional ranch is **rent-ready** with gorgeous refinished hardwood floors, fresh paint, three bedrooms and one-and-a-half baths. The kitchen offers plenty of opportunity to update, expand or rework the floor plan — possibly even creating a fantastic 2-bedroom, 2-bath layout. There is a large sun room and utility. Make this your own. Located in Country Club Heights, just minutes from Midwood and Uptown. Fabulous location with easy access to UNCC and Noda.
| Elementary School | Middle School | High School |
|---|---|---|
| Shamrock Gardens Elementary School | Eastway Middle School | Garinger High School |
| Price History | |
|---|---|
| 9/26/2026 | Listed $389,900 |
General Features
| Living Area | 1180 |
|---|---|
| Sewer | Public Sewer |
| Heating | Forced Air,Natural Gas |
| Cooling | Central Air,Electric |
| Appliances | Dishwasher,Electric Oven |
| Architectural Style | Traditional |
| Construction Materials | Brick Partial,Wood |
| Year Built | 1957 |
| Levels | One |
| Property Subtype | Single Family Residence |
| Parcel Number | 093-141-37 |
| County | Mecklenburg |
| New Construction | No |
| Property Type | Residential |
| HOA | No |
| Subdivision Name | Country Club Heights |
| Garage Y/N | No |
| Full Baths | 1 |
| High School | Garinger |
| City | Charlotte |
| Senior Community Y/N | No |
| Lot Size Units | Acres |
| Carport Y/N | No |
| Elementary School | Shamrock Gardens |
| Middle/Junior High School | Eastway |
| Additional Parcels Y/N | No |
| Standard Status | Active |
| CAR_HOASubjectTo | None |
| Construction Type | Site Built |
| Tax Assessed Value | 331100 |
| Listing Terms | Cash,Conventional |
Interior Features
| Basement (Y/N) | No |
|---|---|
| Window Features | Insulated Window(s) |
| Fireplace Y/N | No |
| Above Grade Finished Area | 1180 |
| Half Baths | 1 |
| Laundry Features | Utility Room |
| Total Bedrooms | 3 |
| Total Baths | 2 |
| SqFt Main | 1180 |
| Bedroom | 3 |
Exterior Features
| Parking Features | Driveway |
|---|---|
| Water Source | City |
| Lot Size Area | 0.274 |
| Foundation Details | Crawl Space |
| Lot Dimensions | 59x170x40x45x150 |
| Road Surface Type | Concrete,Paved |
| Road Responsibility | Publicly Maintained Road |
| Main Level Garage YN | No |
Amenities
- Foreclosure
- Views
- Short Sale
- New Construction
- Adult 55+
- Lease To Own
- No HOA Fees
- Furnished
- Primary On Main
- Air Conditioning
- Seller Finance
- Green
- Fixer Upper
- Horse
- Golf
- Fireplace
- Deck
- Garage
- Basement
- Pool
Property vs Single Family Average in 28205
Price
Year Built

 Information deemed reliable but not guaranteed.
Property information provided courtesy of the Internet Exchange Program of the Greenville Association of Realtors.
The information being provided is for consumers personal, non-commercial use and may not be used for any purpose other than to identify prospective properties consumers may be interested in purchasing.
Data is updated as of September 25, 2026 9:03 PM UTC
Information deemed reliable but not guaranteed.
Property information provided courtesy of the Internet Exchange Program of the Greenville Association of Realtors.
The information being provided is for consumers personal, non-commercial use and may not be used for any purpose other than to identify prospective properties consumers may be interested in purchasing.
Data is updated as of September 25, 2026 9:03 PM UTC
 The data relating to real estate for sale on this web site comes in part from the South Carolina - CML Consolidated Multiple Listings. Real estate listings held by brokerage firms other than NextHome Authority are marked with the IDX logo.
All information deemed reliable but not guaranteed and should be independently verified. All properties are subject to prior sale, change or withdrawal. Neither listing broker(s) nor NextHome Authority shall be responsible for any typographical errors, misinformation,
The data relating to real estate for sale on this web site comes in part from the South Carolina - CML Consolidated Multiple Listings. Real estate listings held by brokerage firms other than NextHome Authority are marked with the IDX logo.
All information deemed reliable but not guaranteed and should be independently verified. All properties are subject to prior sale, change or withdrawal. Neither listing broker(s) nor NextHome Authority shall be responsible for any typographical errors, misinformation,
